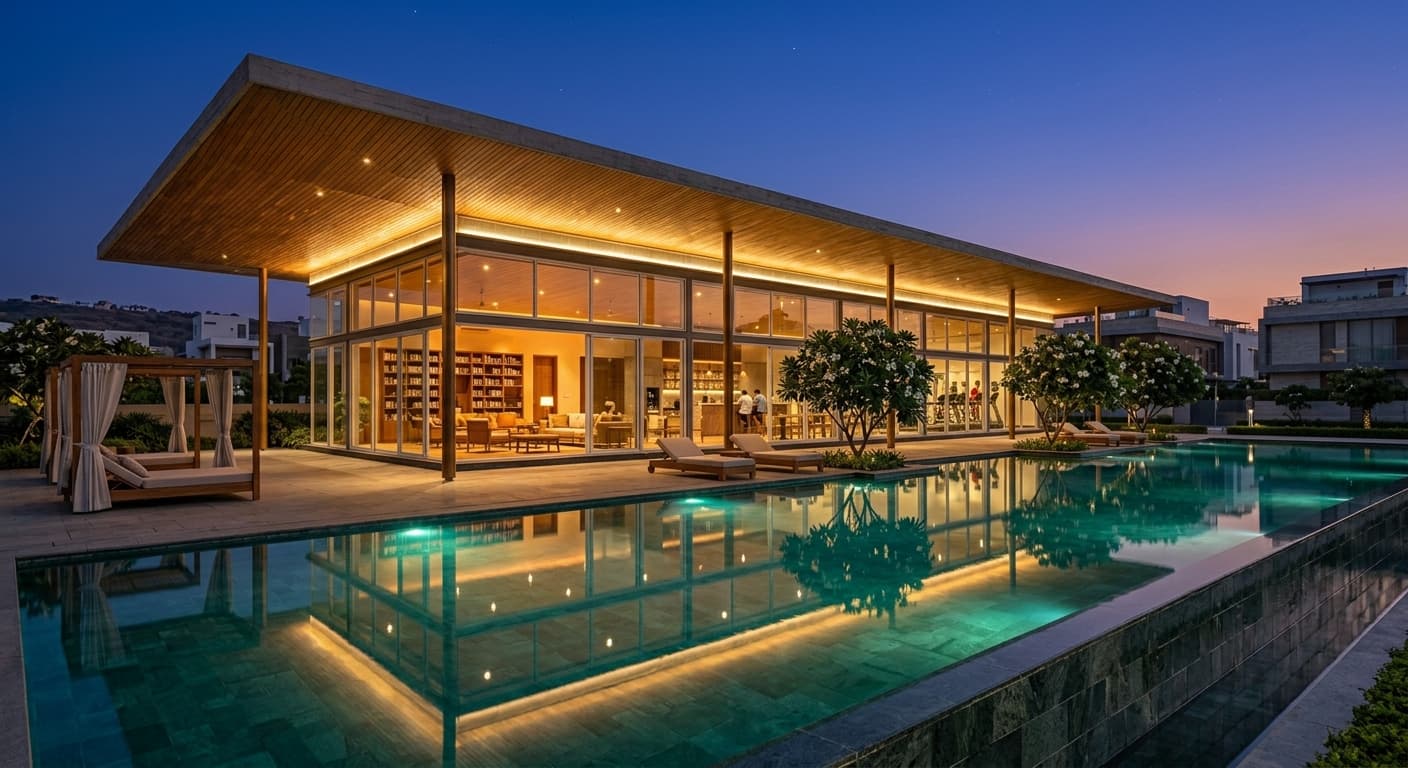
The clubhouse
A private resort at the end of your street.
One floating concrete roof over a glass lounge, café bar and gym, opening onto an infinity-edge pool.

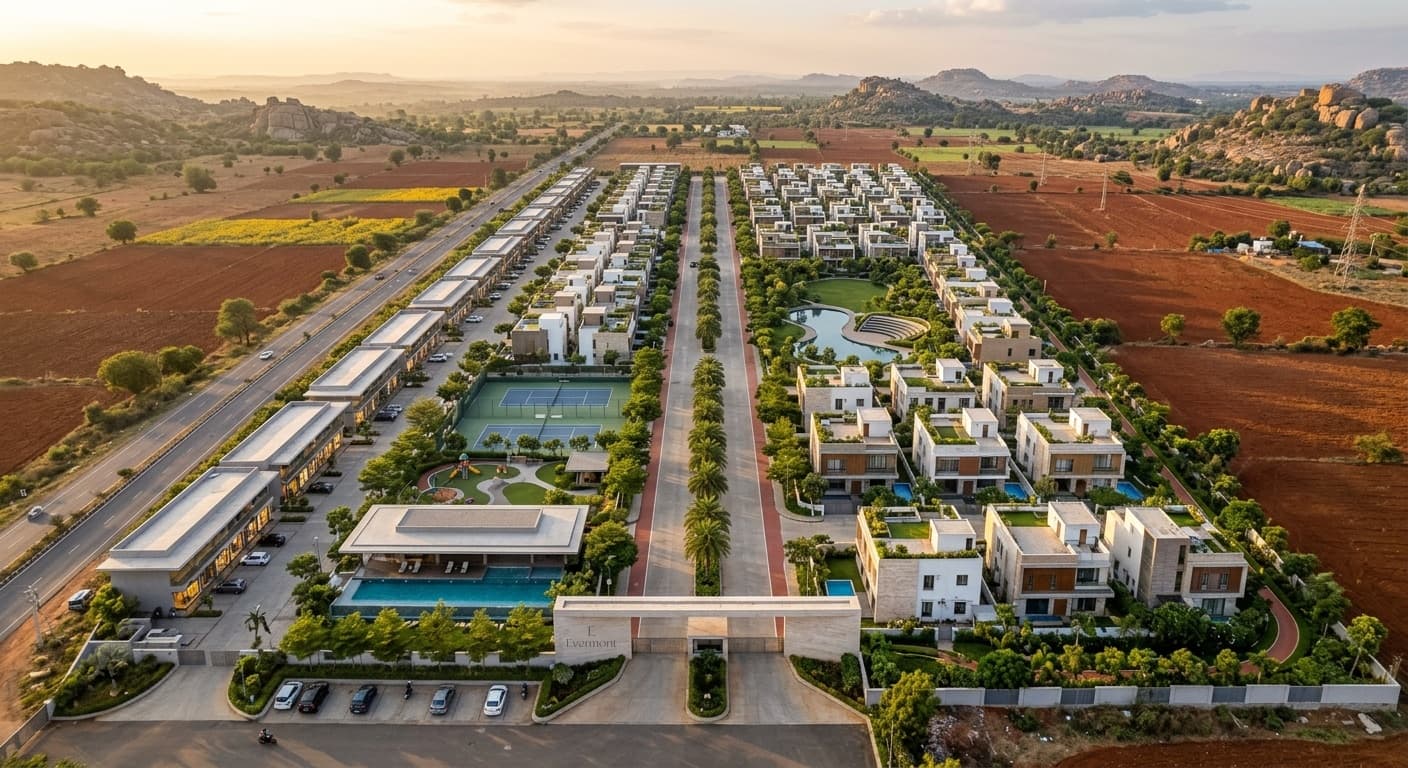
Holalkere · Chitradurga · Karnataka
A private address on the Deccan.
Eighty-five villa plots, a resort clubhouse and a park at the heart, on seven acres behind one secured gate.
The vision
For those who have earned their calm: wide boulevards, a resort clubhouse, a park at the heart and quiet streets of contemporary villas. A truly premium address for Holalkere.
The land
Seven contiguous acres in Holalkere village, with about 180 metres on the main highway. Existing layouts across the road and the town to the west show where Holalkere is growing.
Based on Bhoomi Maps. Boundary subject to survey.
The masterplan
Select a number to explore the plan. Fifty-eight per cent of the land is given to roads, amenities and green.
Concept layout, not for construction. Option B without the central park fits 106 plots.
The design rules
Each rule answers something real about this land: a busy highway edge, a wedge-shaped boundary, and buyers who value security and quiet.
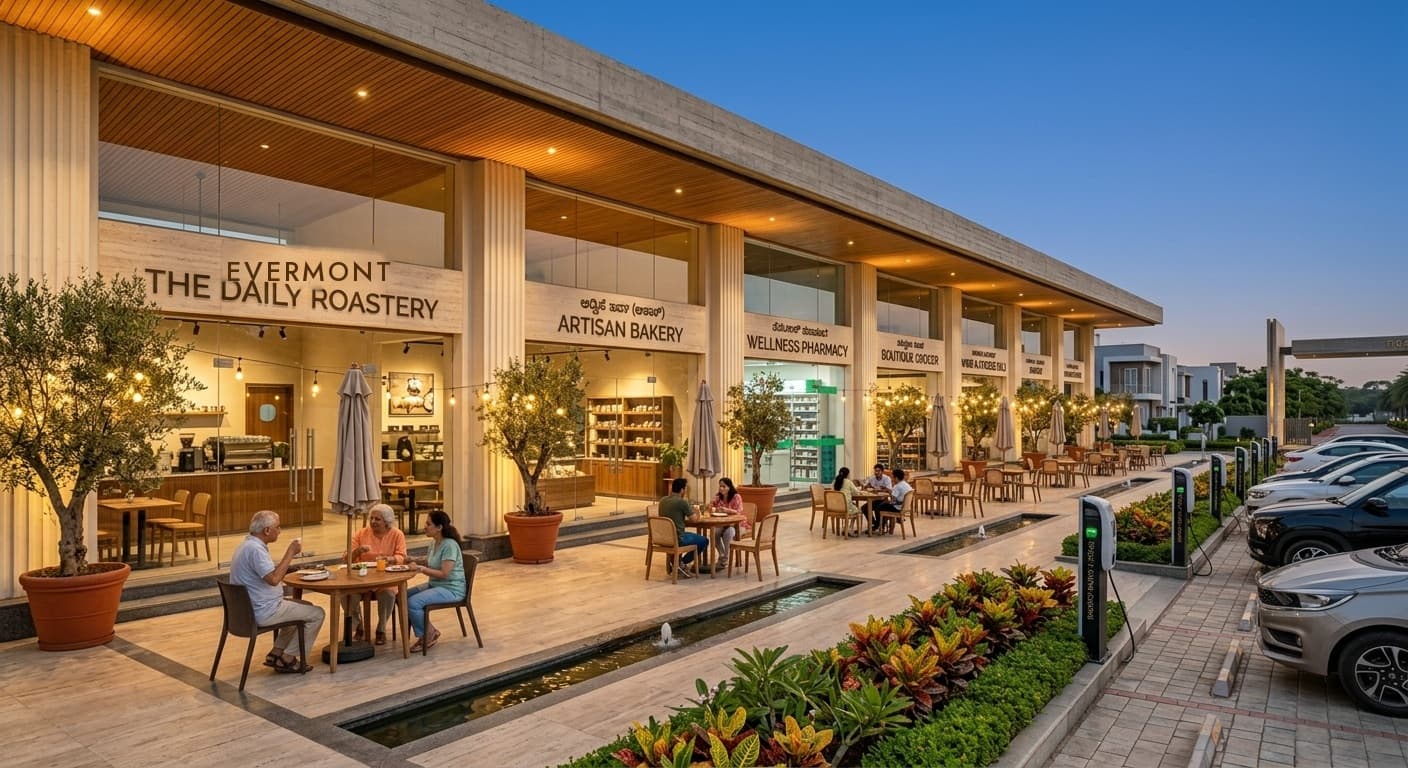
Cafés and shops line the highway and open to the community, shielding every home behind them.
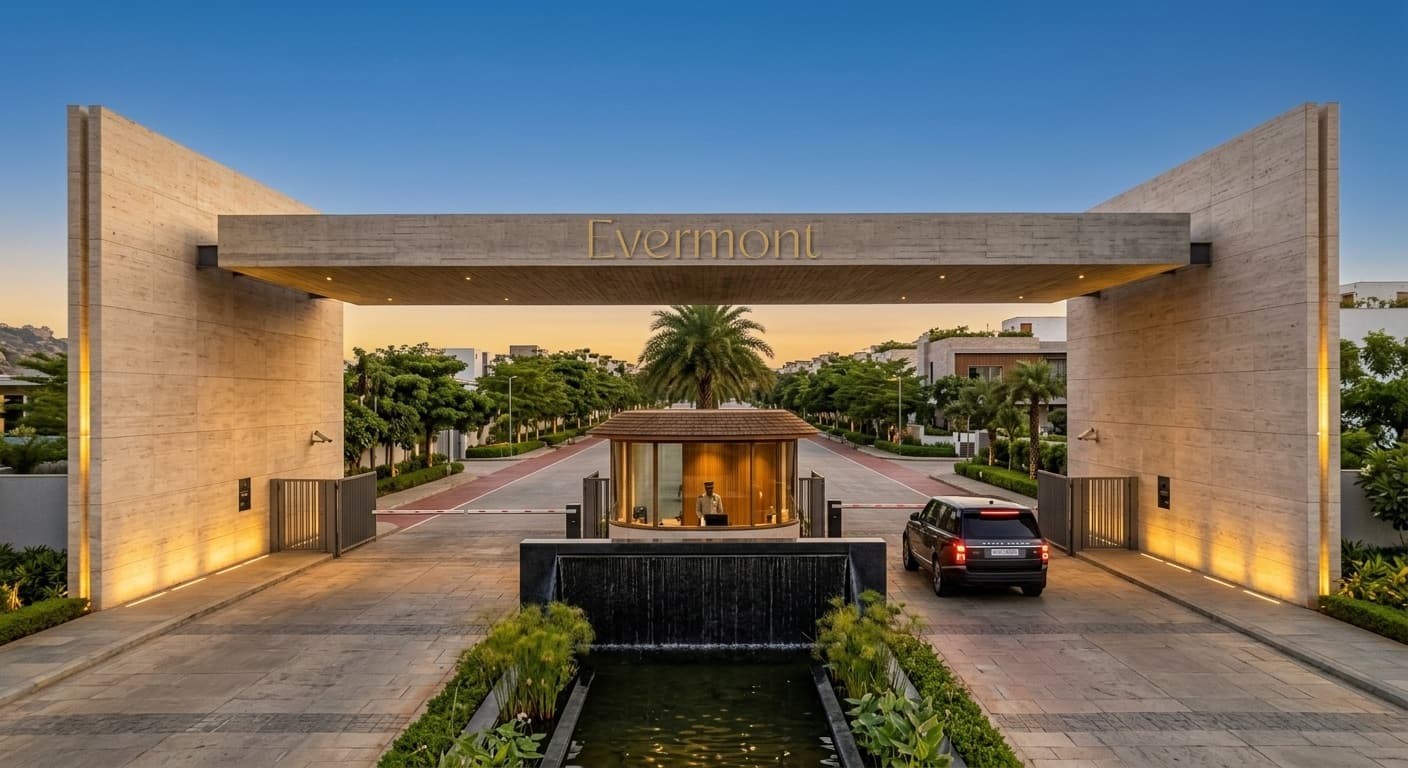
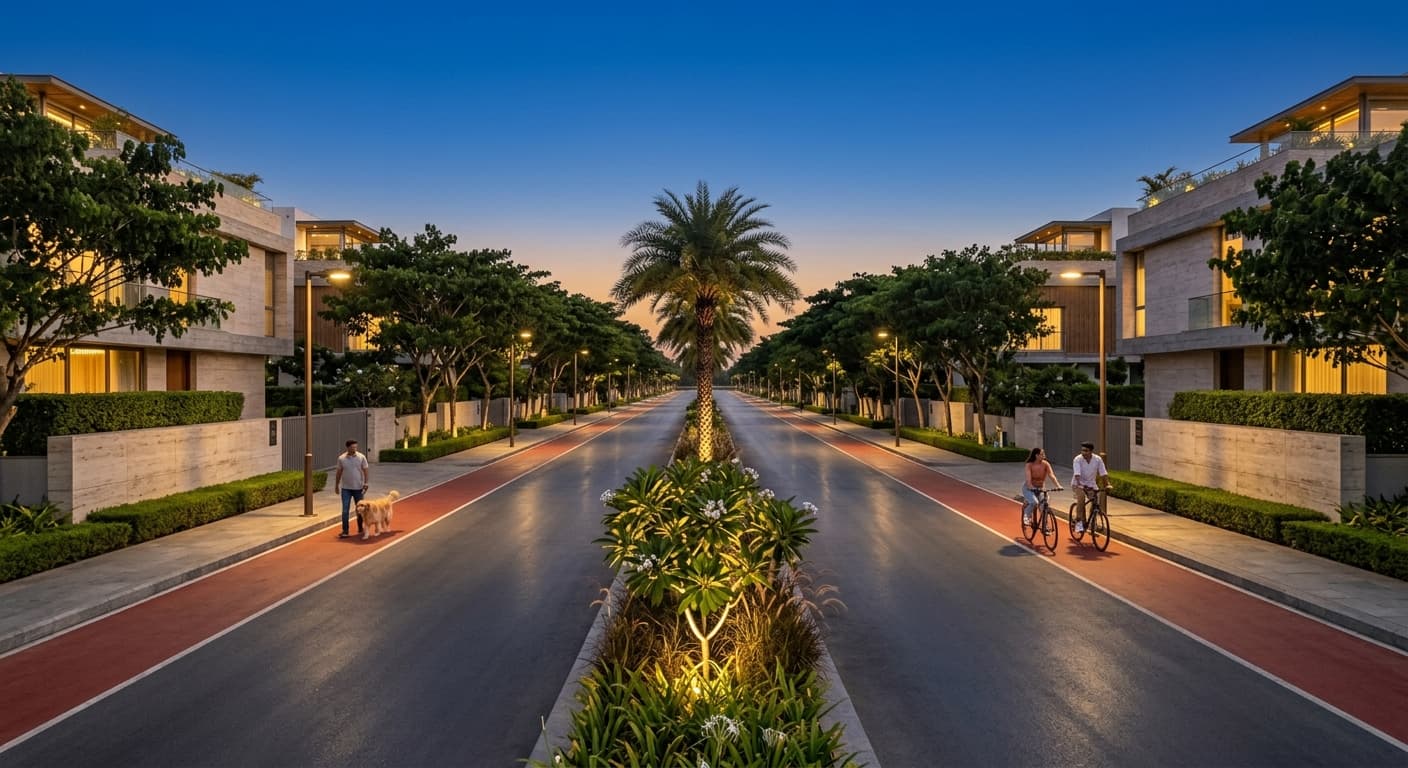
A single secured arrival and a 60 ft boulevard with its own cycle tracks.
The clubhouse, pool and courts greet you, so the streets of homes stay quiet.
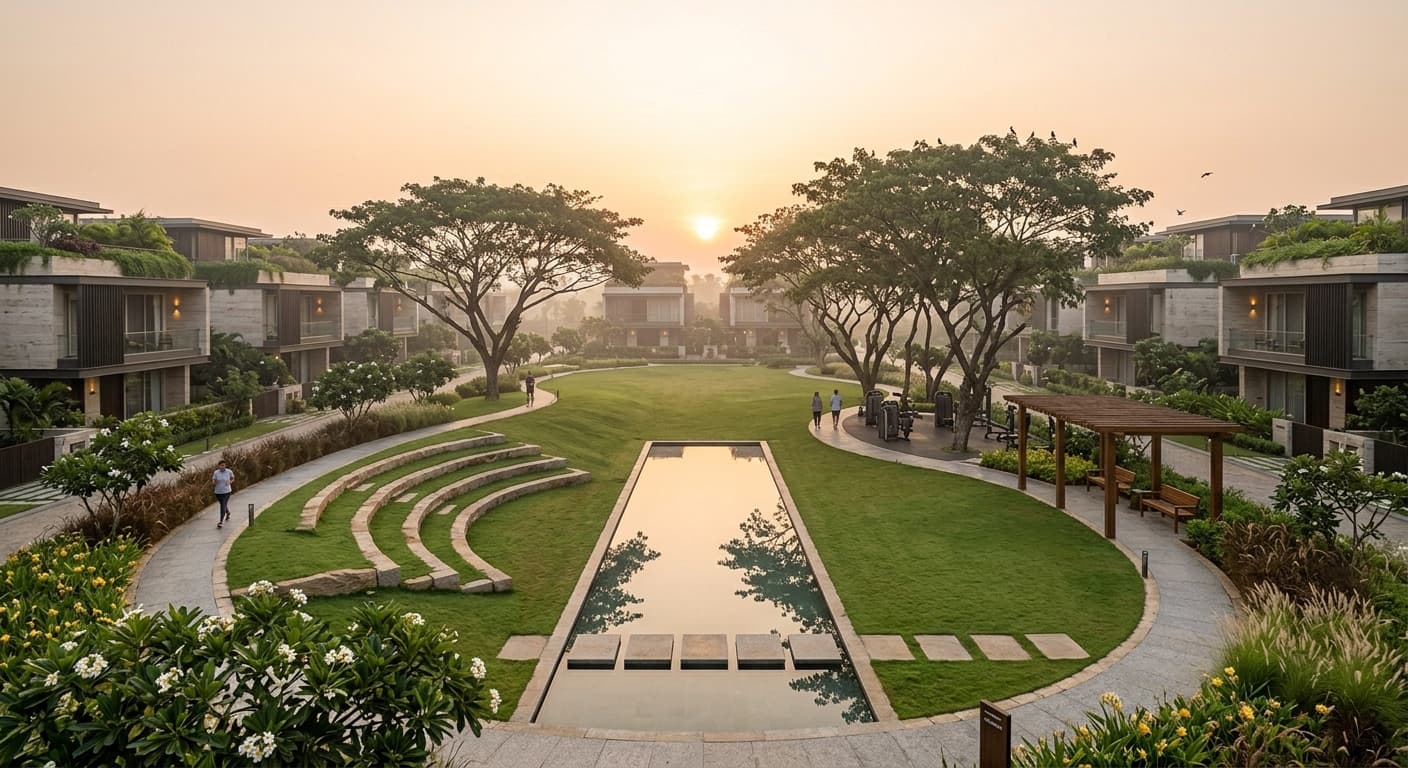
Every home sits within about 150 m of the central park.
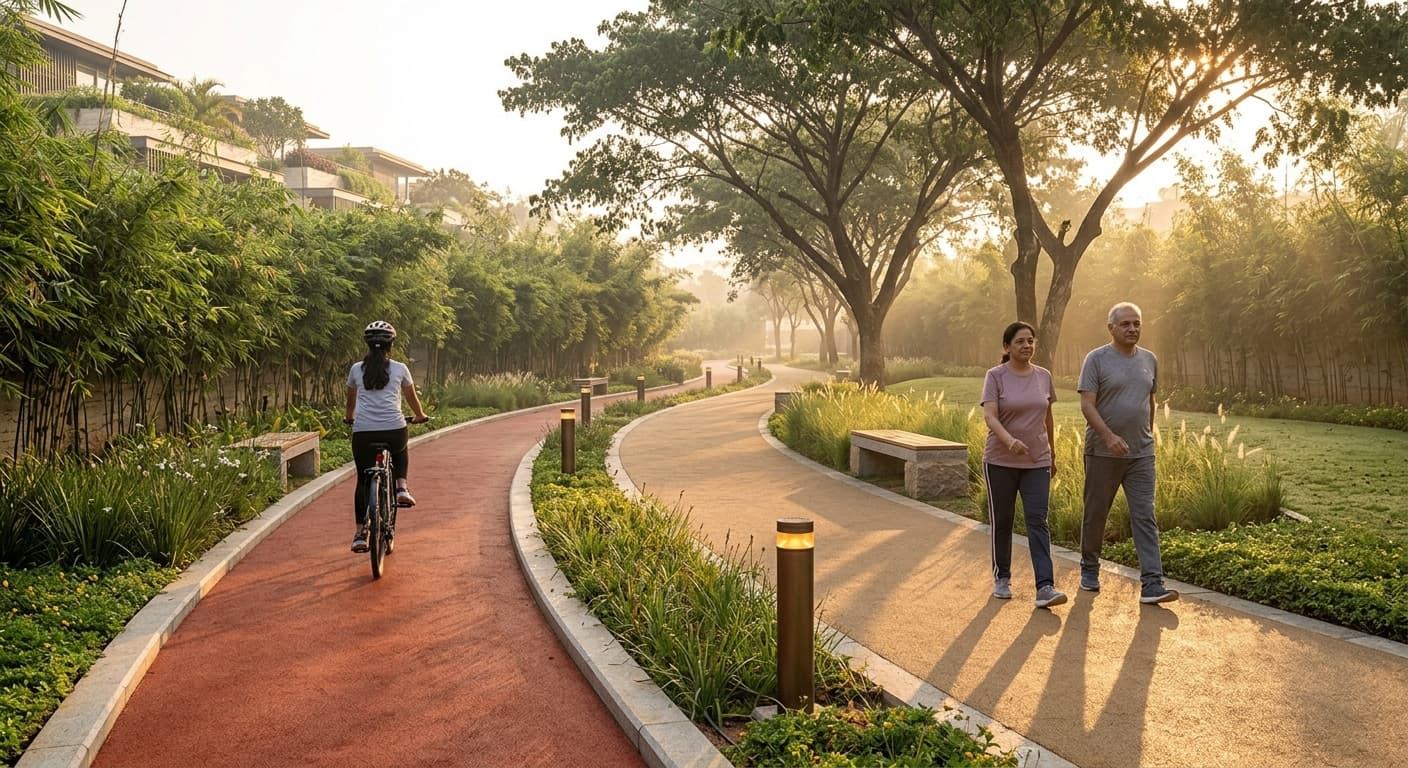
The awkward edges of the site become a 570 m walking and cycling loop.
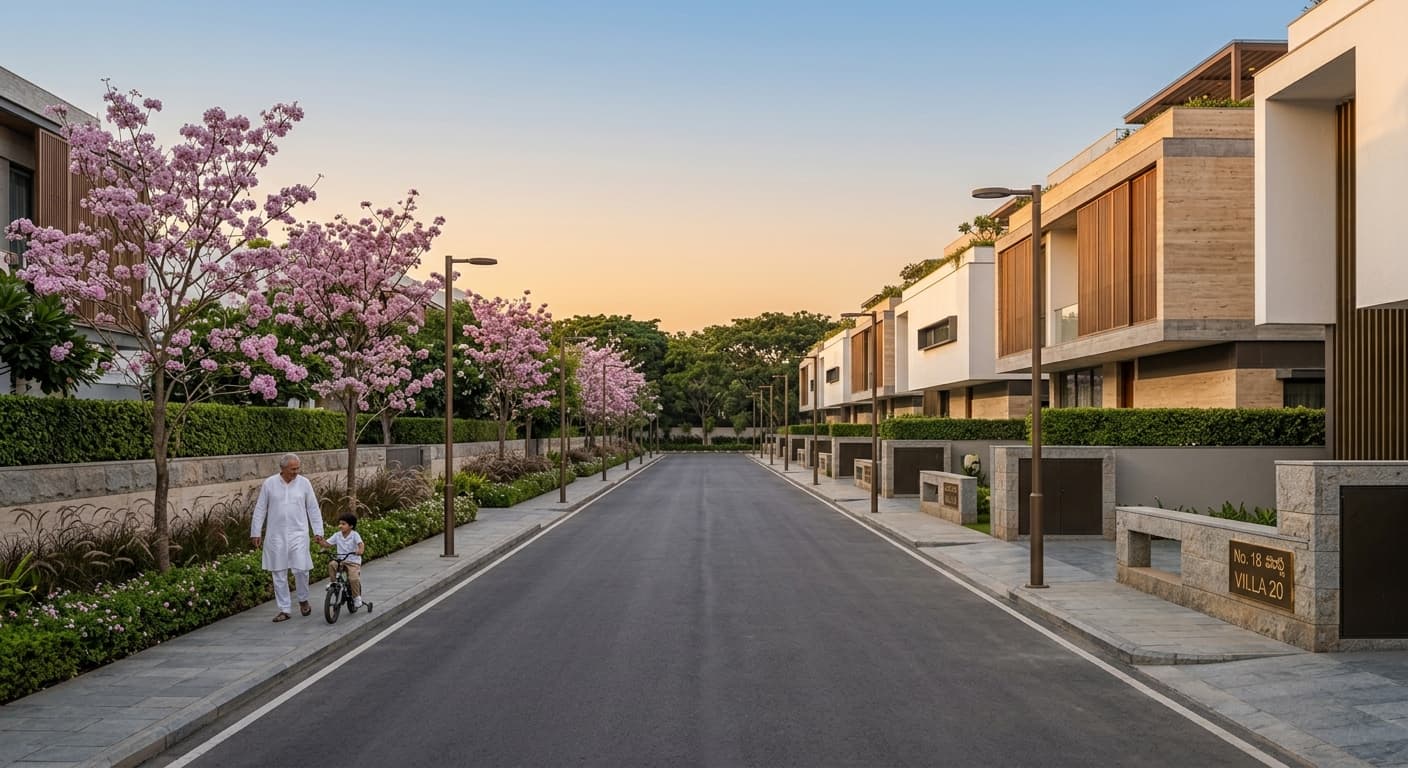
About 80 common parking spaces, every service underground, no overhead wires.
Arrival
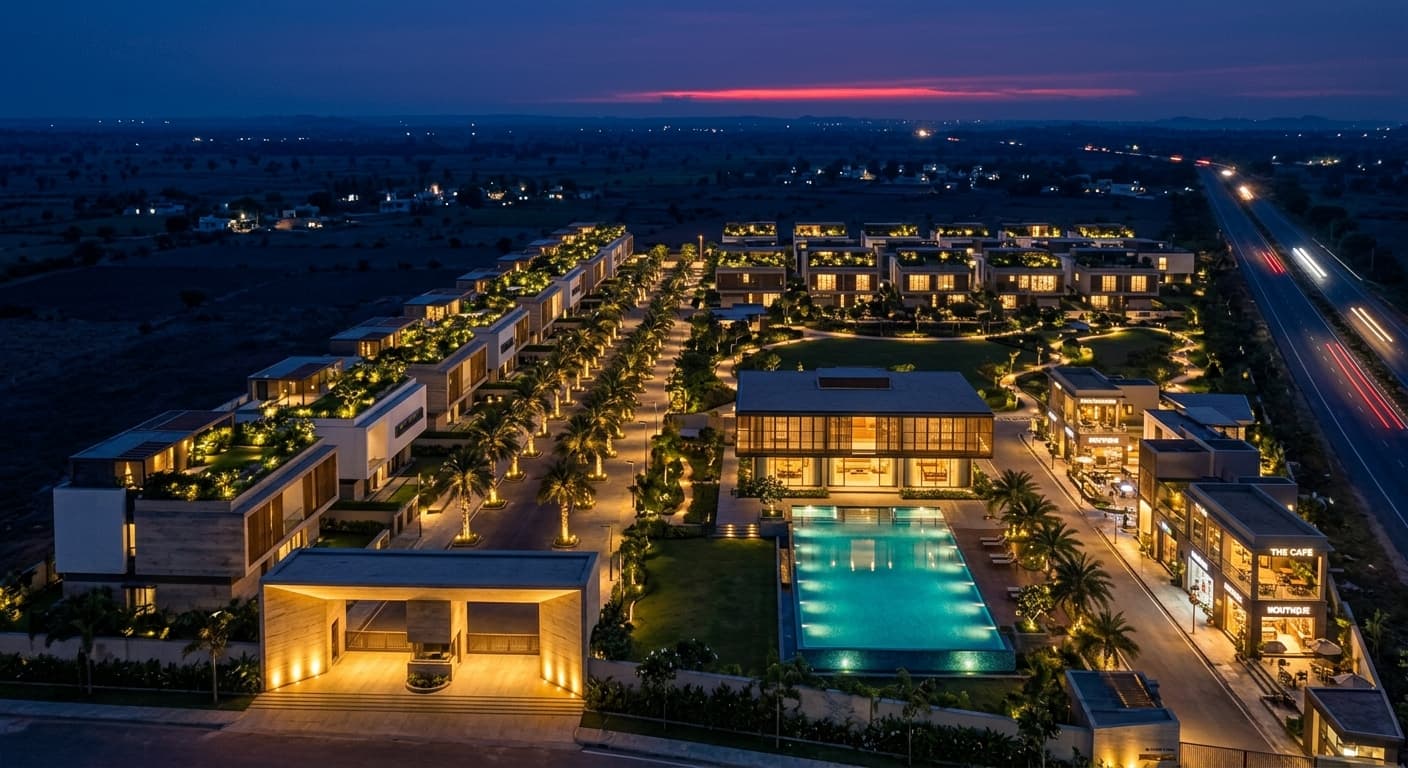
Twin travertine walls, a floating concrete canopy, a still water wall and a concierge gatehouse. One gate, watched around the clock.
The boulevard
A planted median of palms and frangipani, two calm carriageways, and on each side a cycle track and a stone footpath under bronze lamps.
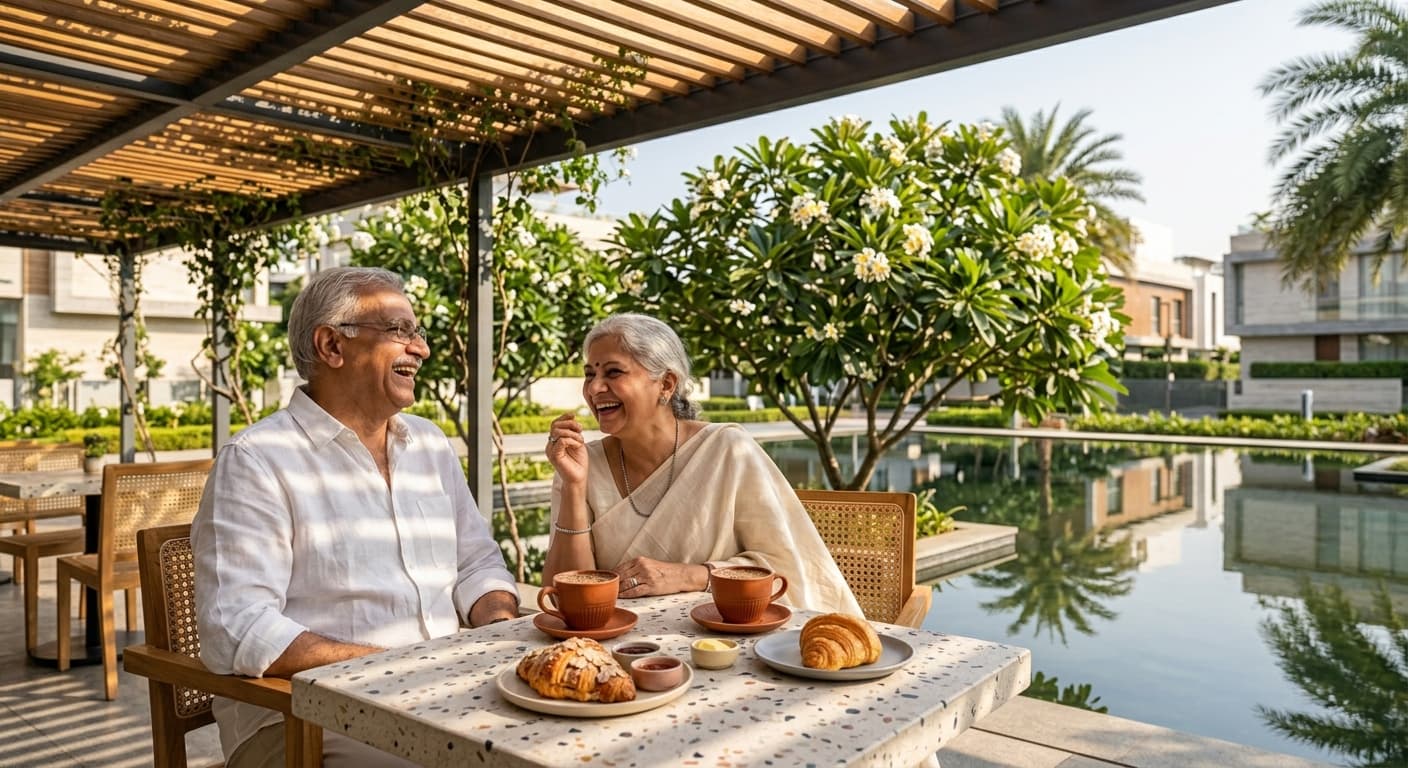
The High Street
About 13,800 sq ft of cafés, a bakery, a wellness pharmacy and a boutique grocer, facing a landscaped promenade with parking and EV charging.
Amenities
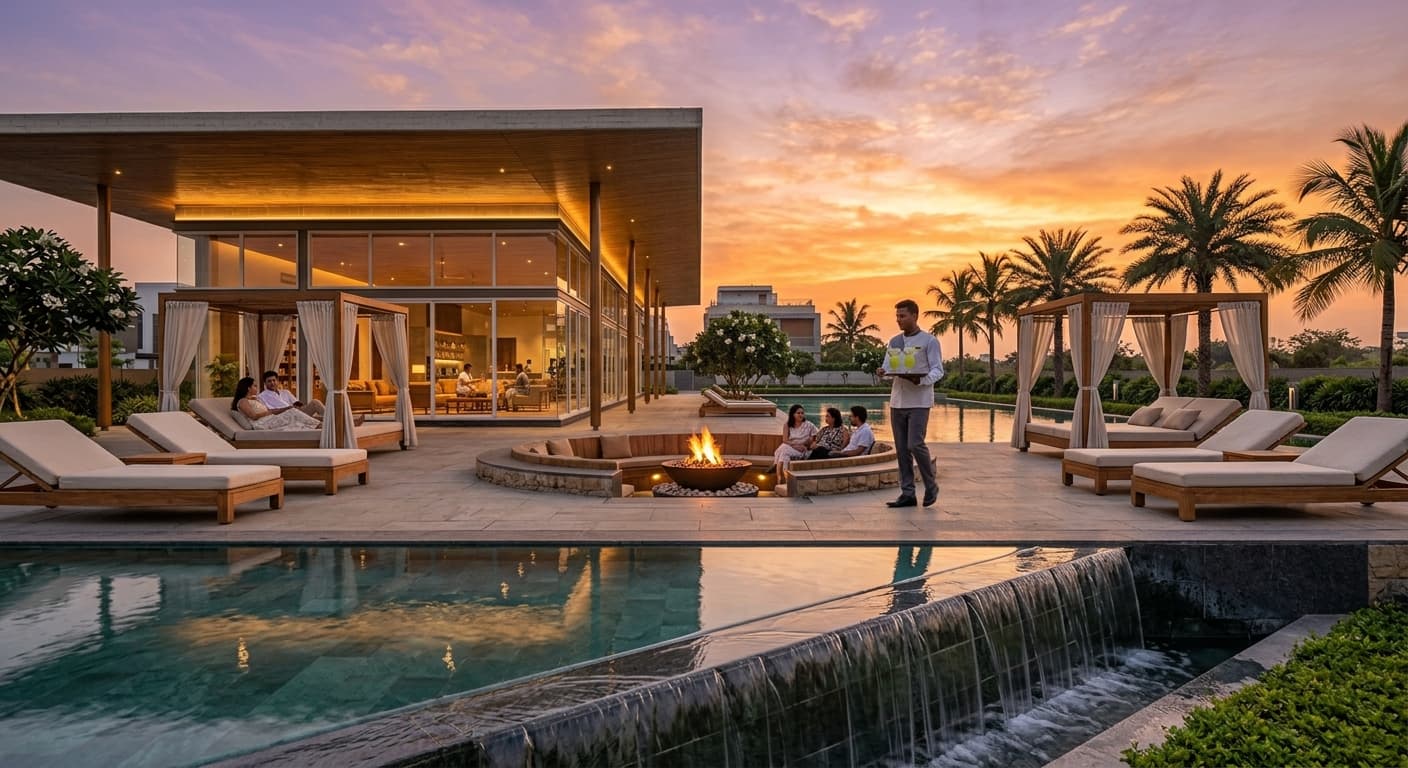
The clubhouse
One floating concrete roof over a glass lounge, café bar and gym, opening onto an infinity-edge pool.
The pool deck
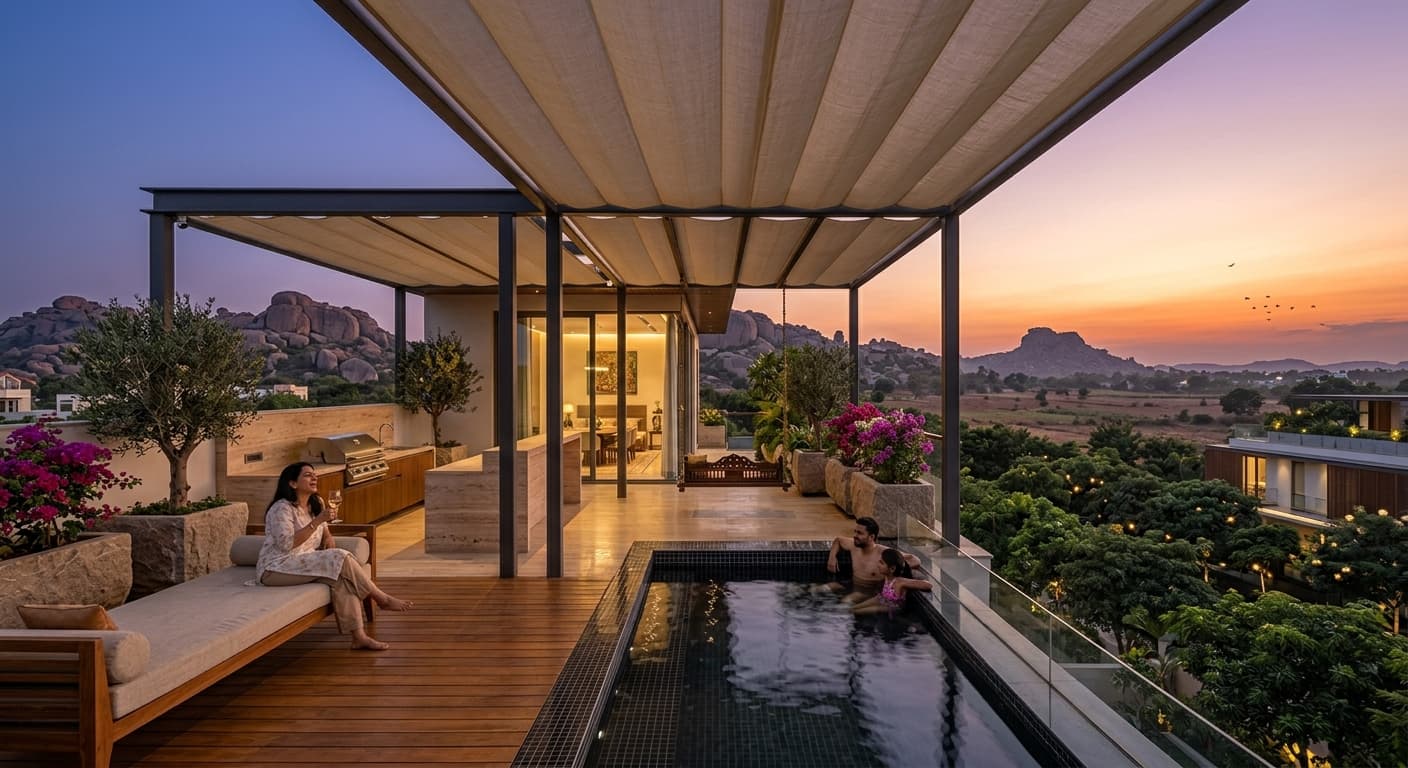
Cabanas, daybeds and a fire lounge beside the water, for long, unhurried evenings.
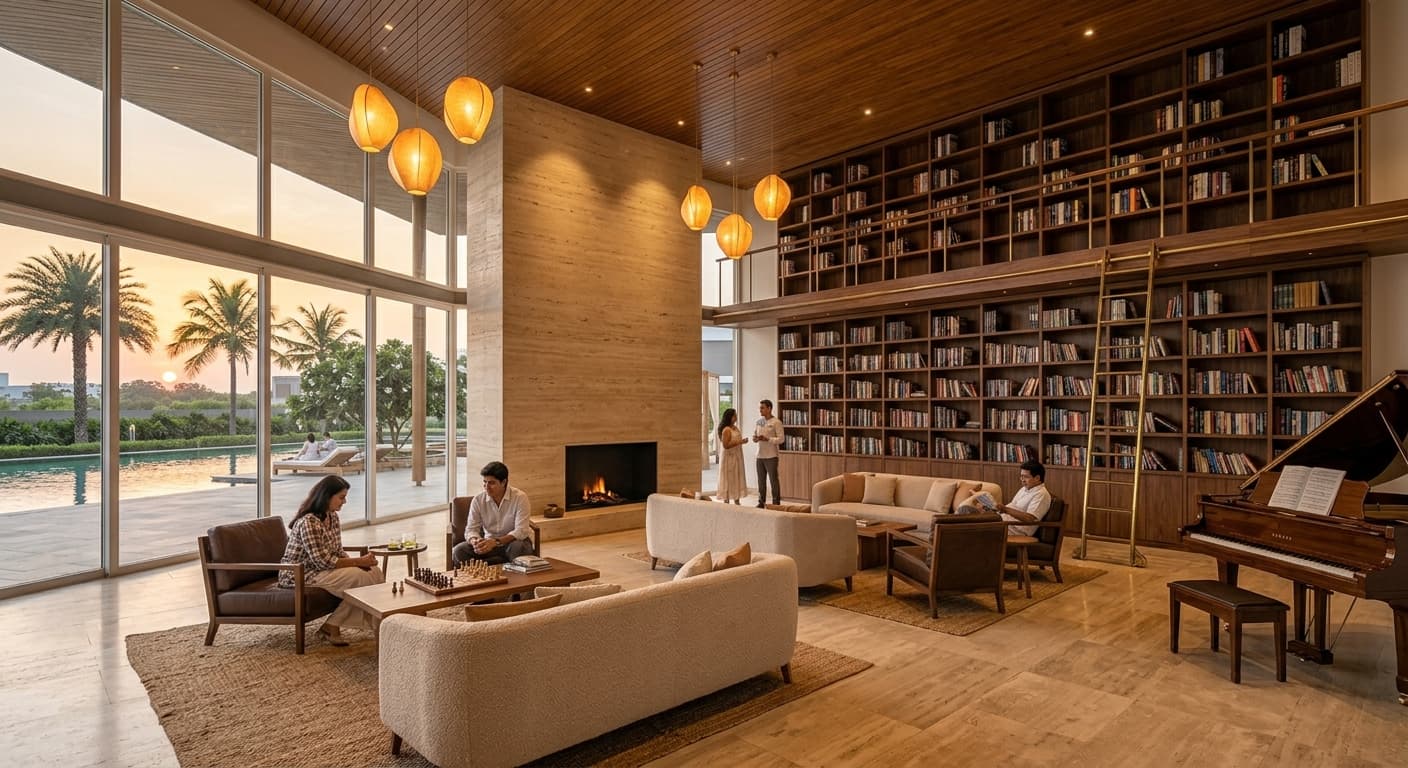
Lounge & library
A double-height library lounge with a fireplace, a piano and views over the pool.
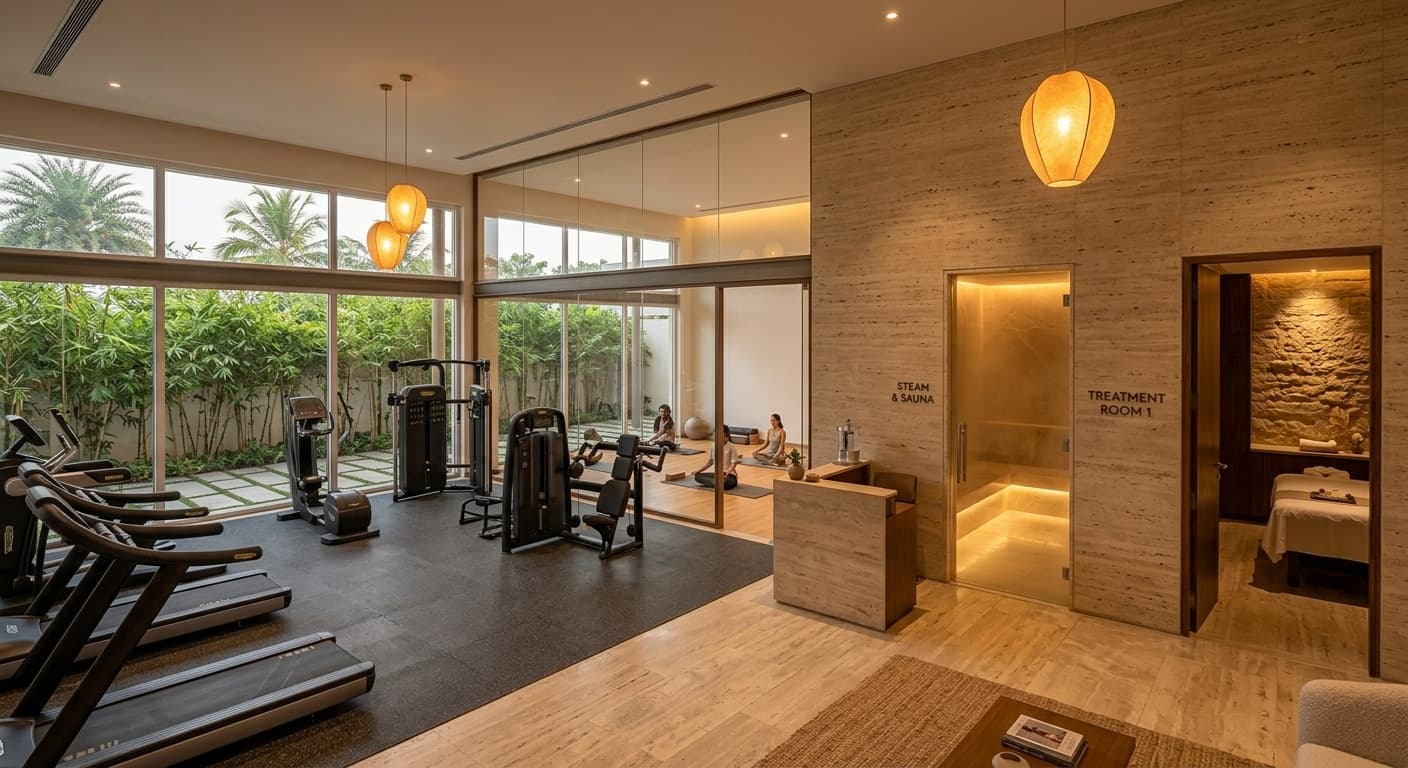
Gym & wellness
A light-filled fitness studio with a wellness wing beside a bamboo courtyard.
Central park
A lawn, a reflecting pool and shaded seating at the heart of the community.
Walking & cycle loop
A shared path traced along the edges, lit by low bollards and lined with benches.
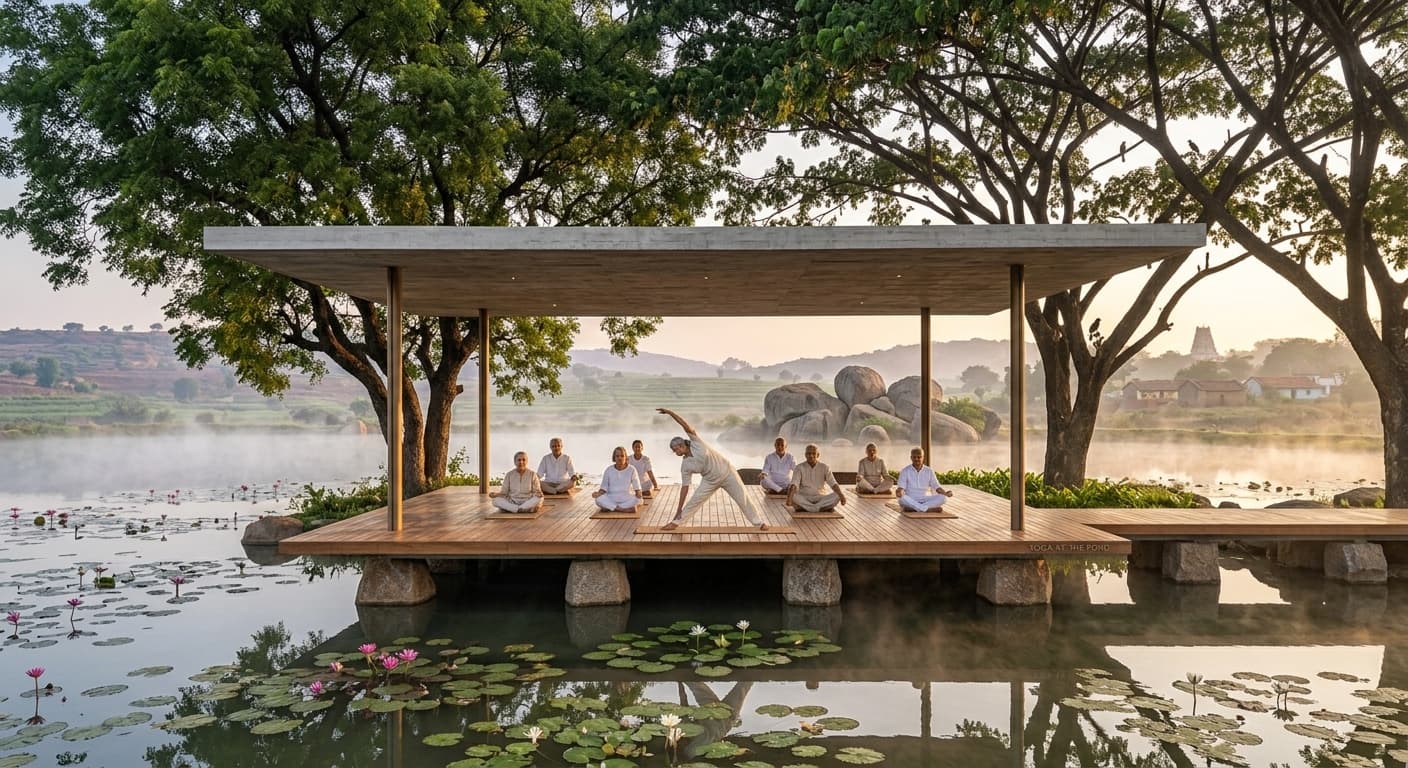
Yoga pavilion
A timber deck over a lily pond, under the shade of old trees.
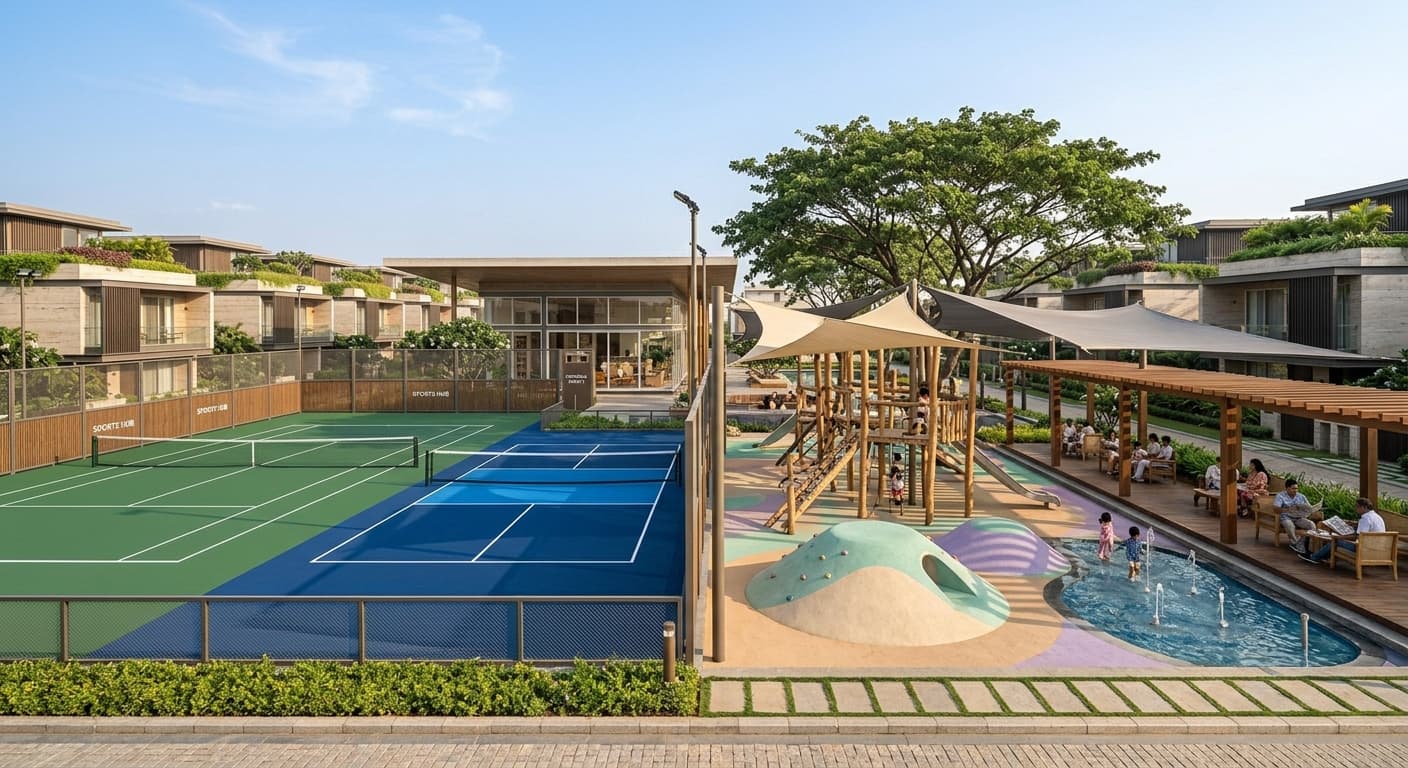
Play
Courts, a natural play landscape and a splash pad, with shaded seats for everyone watching.
Residences
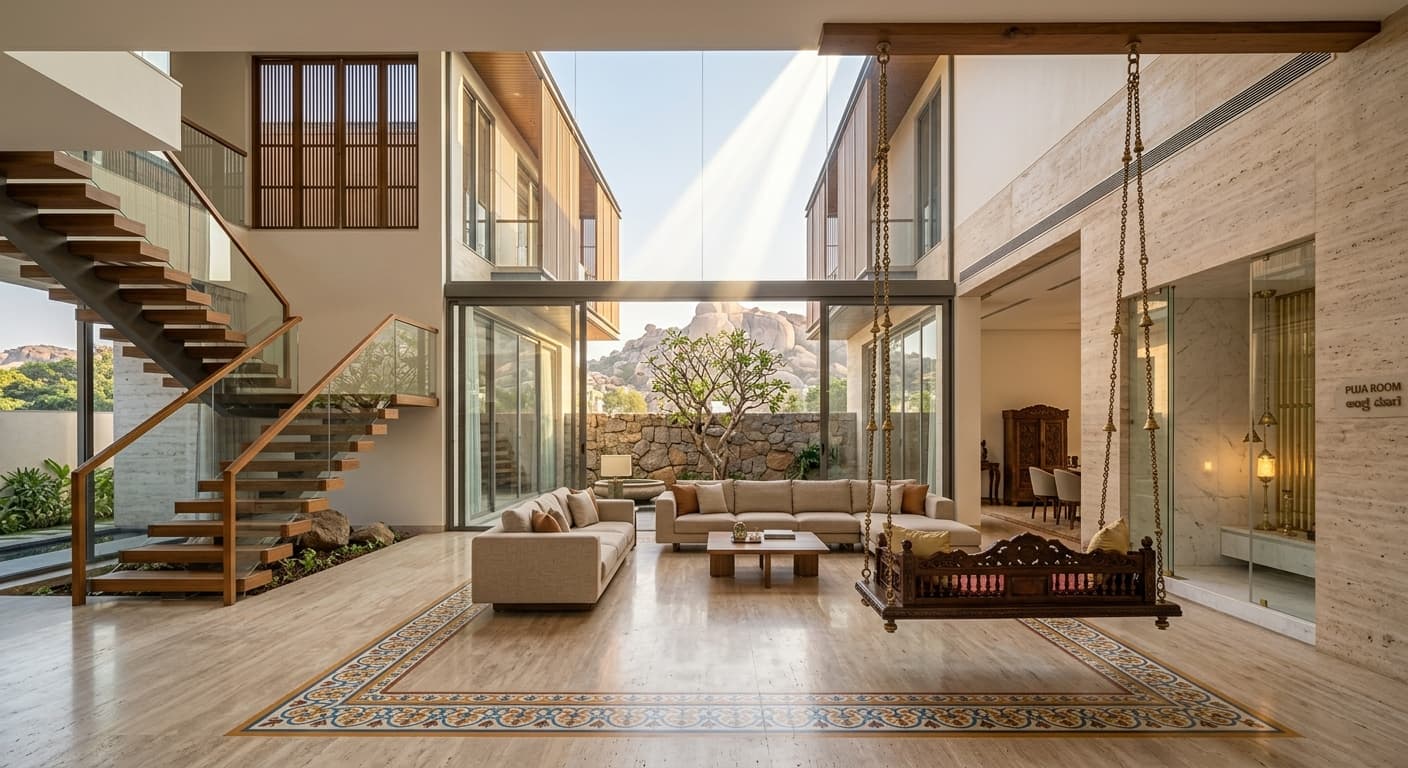
Every villa follows one design palette of ivory, travertine, bronze and teak, written into the sale agreement, so the community stays beautiful as owners build. Two reference designs:
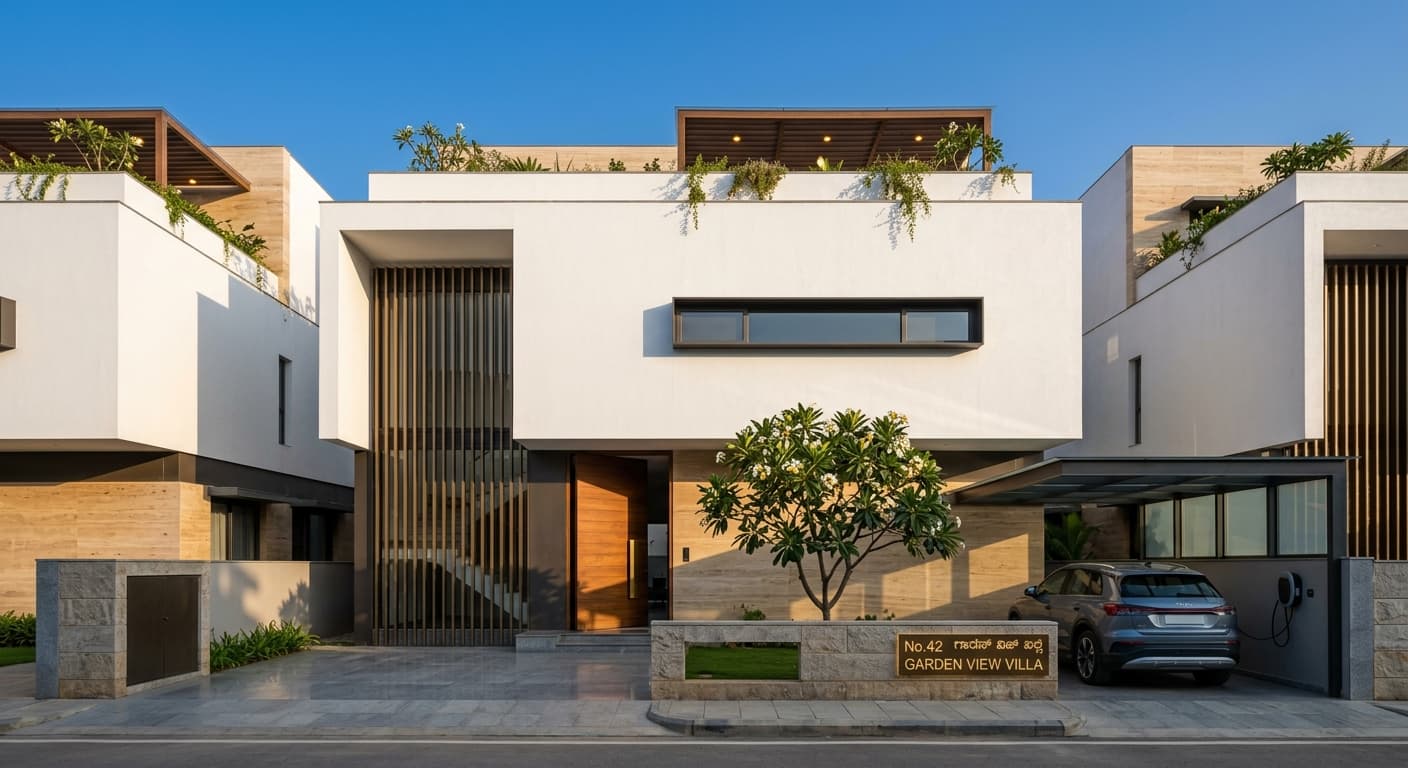
Residence I · 30 x 40
Compact and elegant, made for two generations.
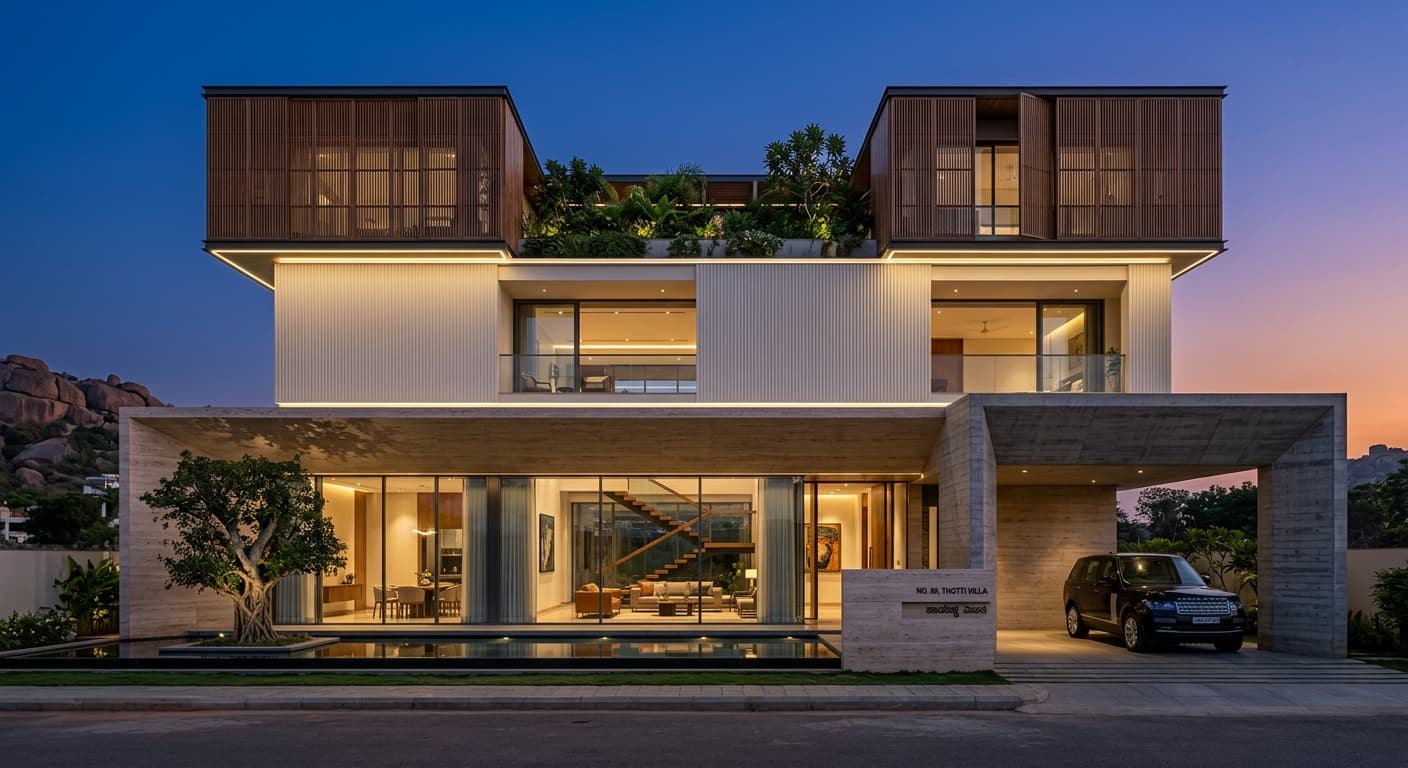
Residence II · 60 x 40
A courtyard house, reimagined.
Life inside
Day one
Plot
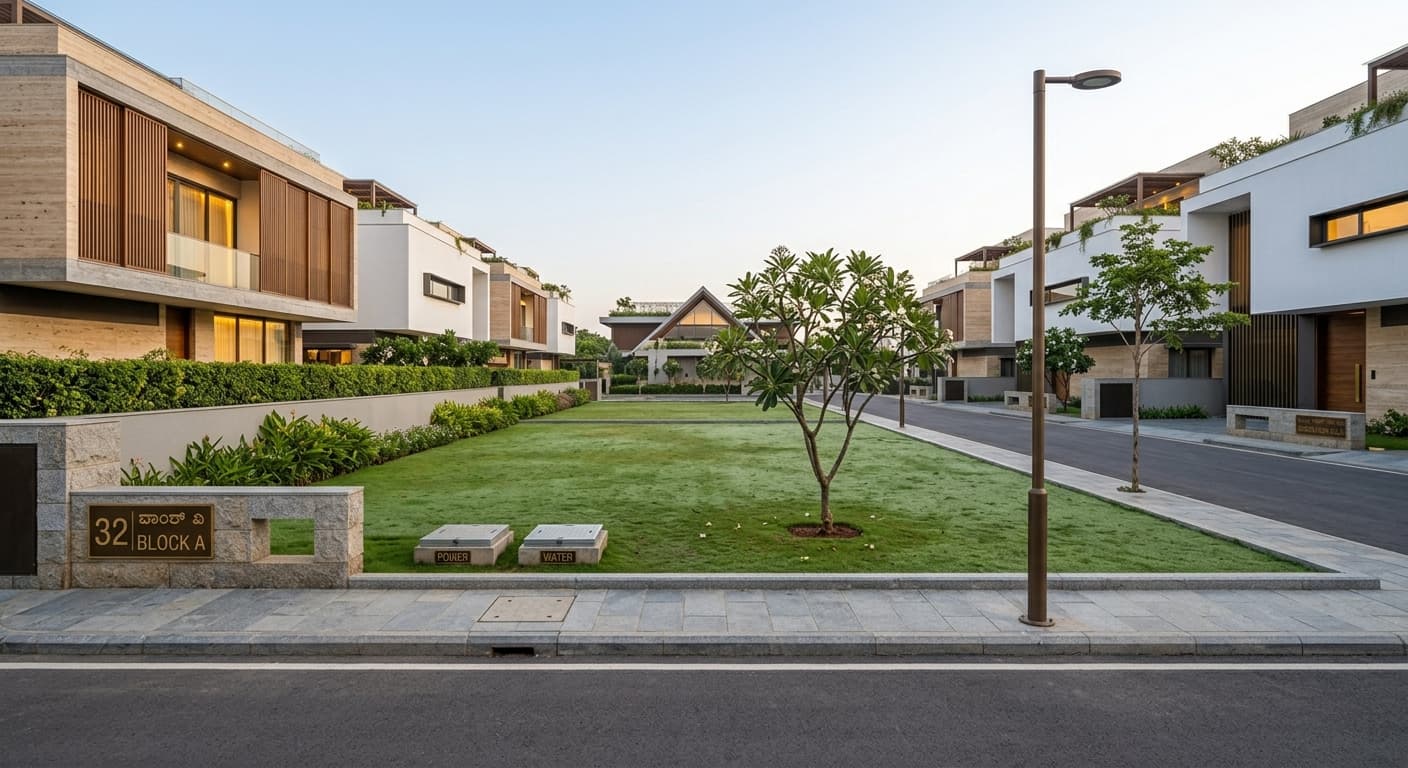
Levelled, granite-edged, with a numbered stone plinth
Services
Power, water and drainage at the plot edge, underground
Street
Finished road, footpath, bronze lamp and avenue tree
Title
DC conversion, approved layout and K-RERA registration before any sale
The Evermont standard
Beautiful streets stay beautiful only when someone cares for them every day. Evermont is a managed community, with security, housekeeping, waste care and festivals looked after for you.
One guarded gate, CCTV across the perimeter, streets and clubhouse, visitor pre-approval on your phone and a lit, walled boundary.
Daily sweeping of every street and footpath, tended gardens and a clubhouse kept like a hotel by a resident estate team.
Every home gets its own twin bin for wet and dry waste in a stone niche at the gate, collected daily by the estate team. Wet waste becomes compost for the park.
Rainwater harvesting, solar street lights, LED everywhere, treated water for gardens, EV charging and native trees along every street.
Ugadi, Dasara, Deepavali, Sankranti, Ganesha, Christmas and Independence Day, celebrated on the lawn. The first years are sponsored by Evermont.
Emergency response from the gate, an ambulance and clinic tie-up, a doctor-on-call day at the clubhouse and morning yoga for every age.
A professional estate manager and helpdesk for plumbing, electrical and garden help, with clear, published maintenance charges.
Each family plants a sapling on the green loop on handover day, named for them, and the community grows with it.
Pre-launch offer
Register before the public launch and lock today's rate. Launch prices are planned about 10% higher.
Founders' release · 10 plots only
The first ten Classic plots, for founding families.
Founding benefits
How you pay
Indicative pre-launch prices. Plot price excludes registration, stamp duty and applicable taxes. Priority registration is an expression of interest. Allotment, agreements and payments begin only after K-RERA registration.
Questions
Straight answers to what buyers ask us most. For anything else, book a visit and walk the land with our team.
Evermont is in Holalkere village, Kasaba hobli, Holalkere taluk, Chitradurga district, Karnataka, with about 180 metres of frontage on the main highway.
Eighty-five villa plots in two sizes: 30 x 40 ft (1,200 sq ft) and 60 x 40 ft (2,400 sq ft), in five tiers priced by position.
Indicative pre-launch rates range from ₹2,000 to ₹4,000 per sq ft, with a founders' release of ten Classic plots at ₹1,800 per sq ft (₹21.6 L for a 30 x 40 plot). Planned launch prices are about 10% higher. Registration, stamp duty and taxes are extra.
Not yet. Evermont is in pre-launch. Priority registration is an expression of interest only; allotment, agreements and payments begin after K-RERA registration, and the registration number will be published here.
A resort clubhouse with an infinity-edge pool, lounge and library, gym and wellness wing, a central park, a 570 m walking and cycling loop, courts, play areas, a yoga pavilion and a High Street of cafés and shops.
Evermont is a managed community: a guarded gate with CCTV, daily housekeeping, doorstep waste collection from a twin bin at every home, an estate helpdesk, and community festivals.
Roads, drainage, power and water are planned to be complete within about twelve months of approvals, so owners can build from the first day of handover.
Use the Book a visit button on this page and our team will call you to fix a time to walk the land.
Visit
Walk the site on the Holalkere highway with our team, see the masterplan in person and reserve your plot ahead of the pre-launch.
Holalkere · Chitradurga
